The classic one
Superior Suite
The measure of the house.
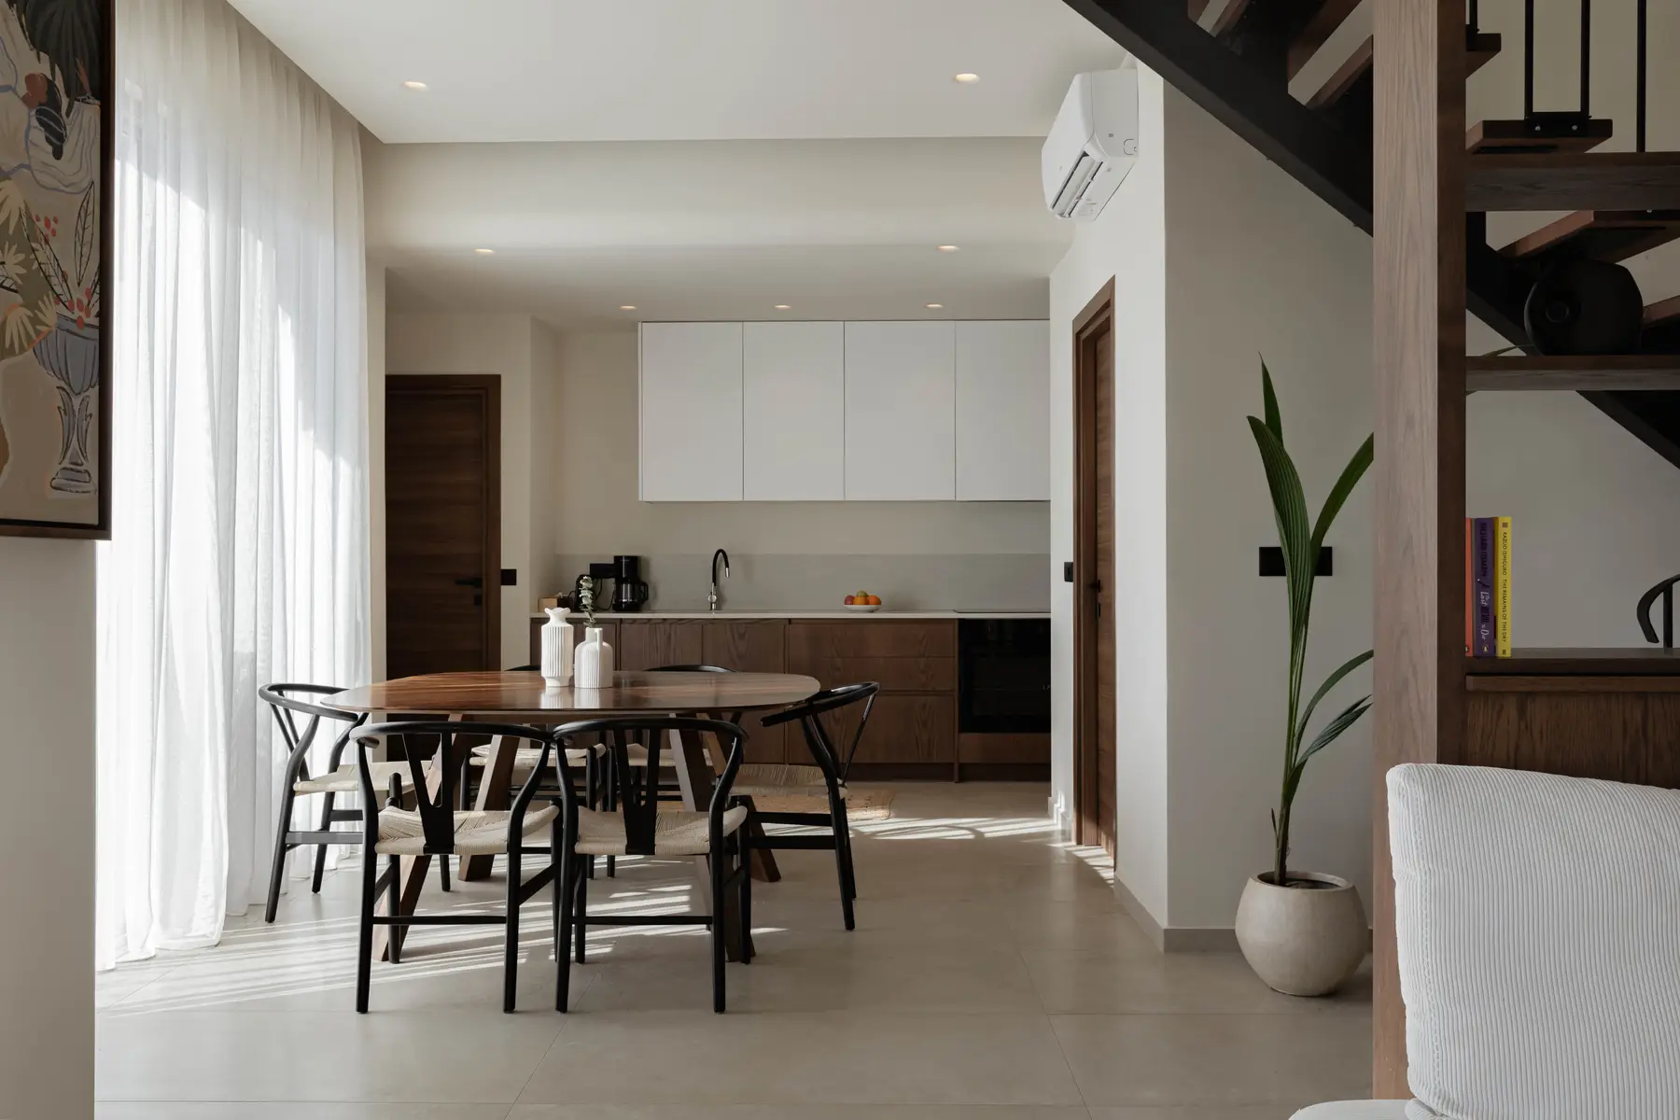
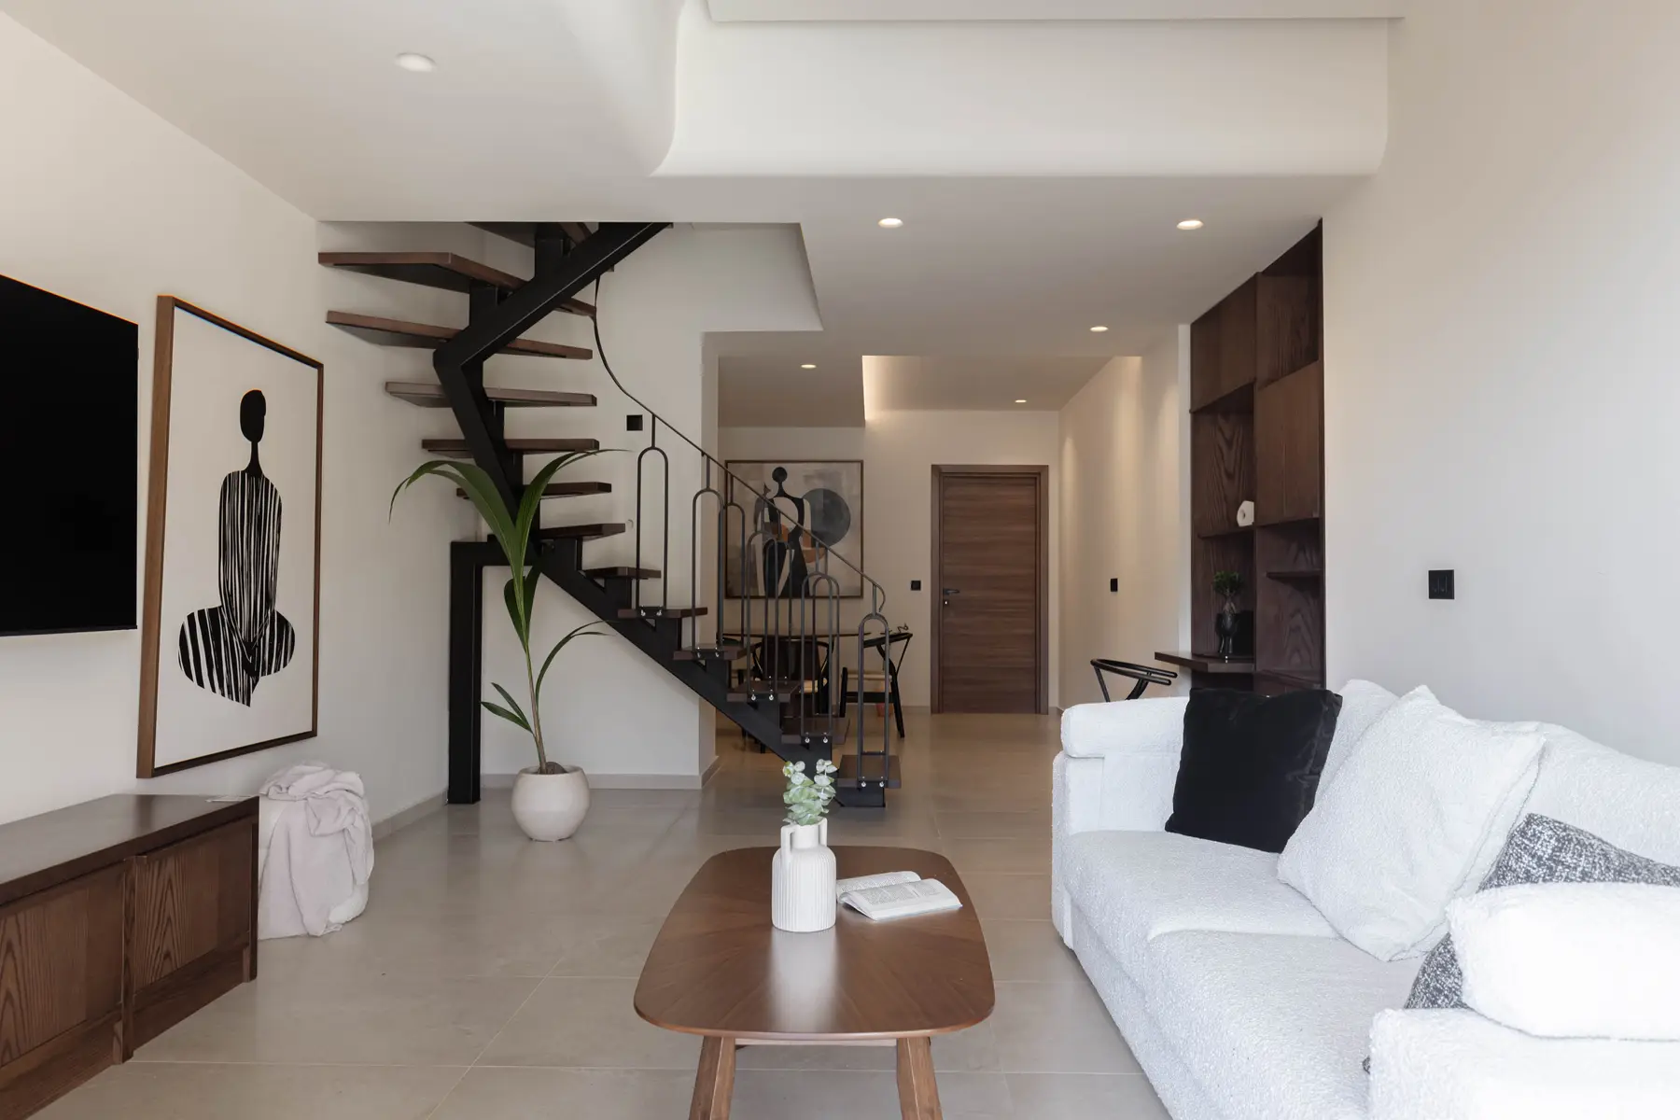
Three bedrooms and four bathrooms in a hundred and thirty square metres, stacked neatly over two floors — the Superior is the suite that works as easily for six as it does for two.
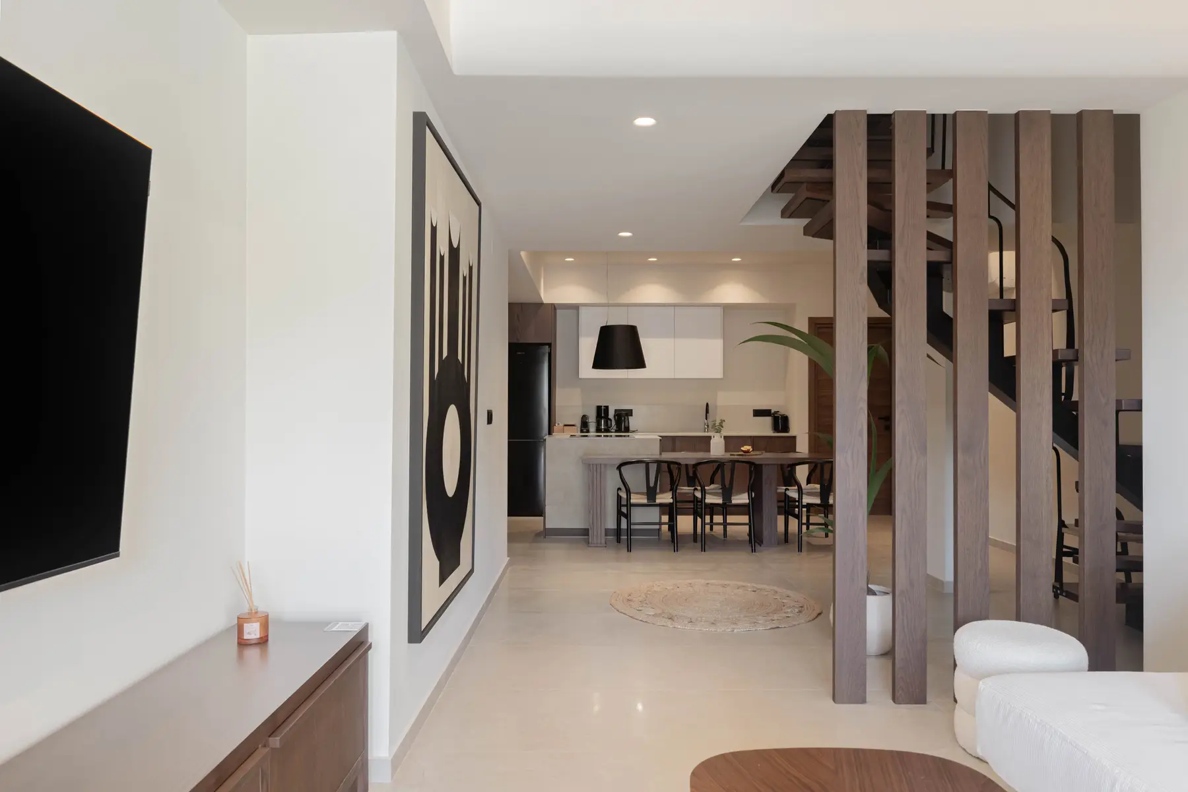
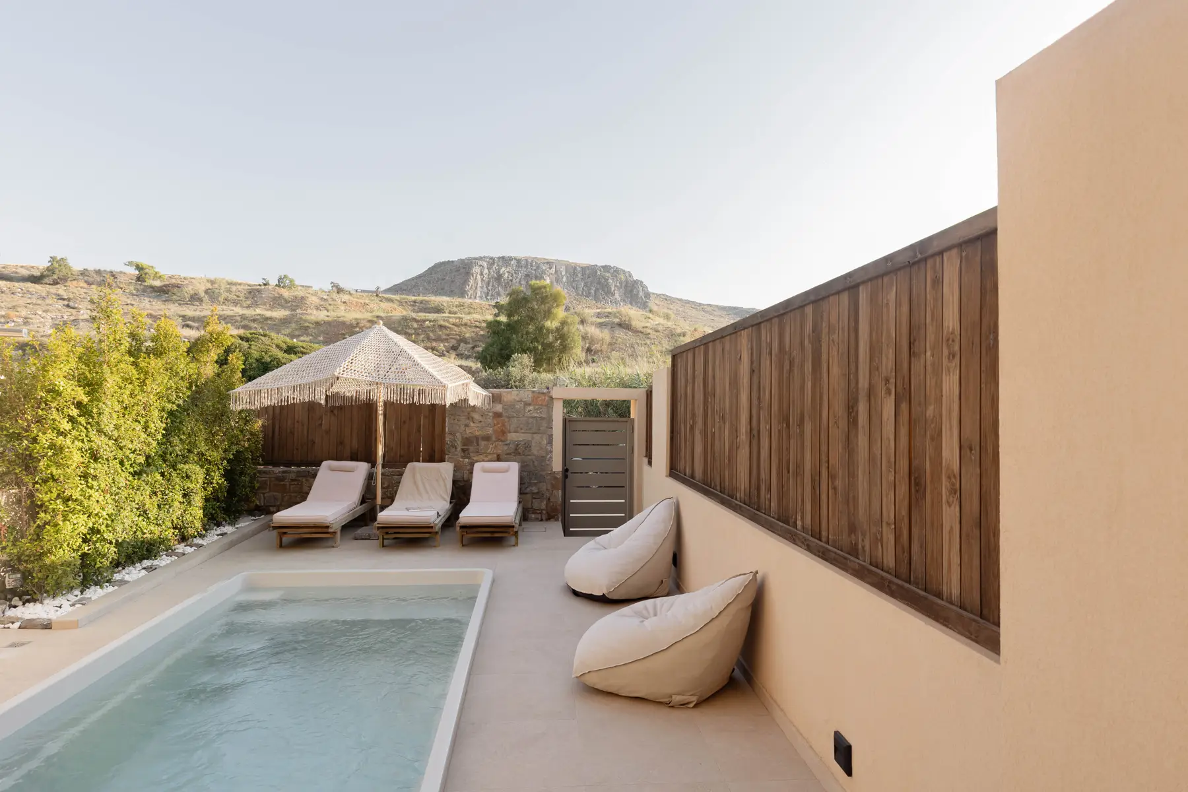
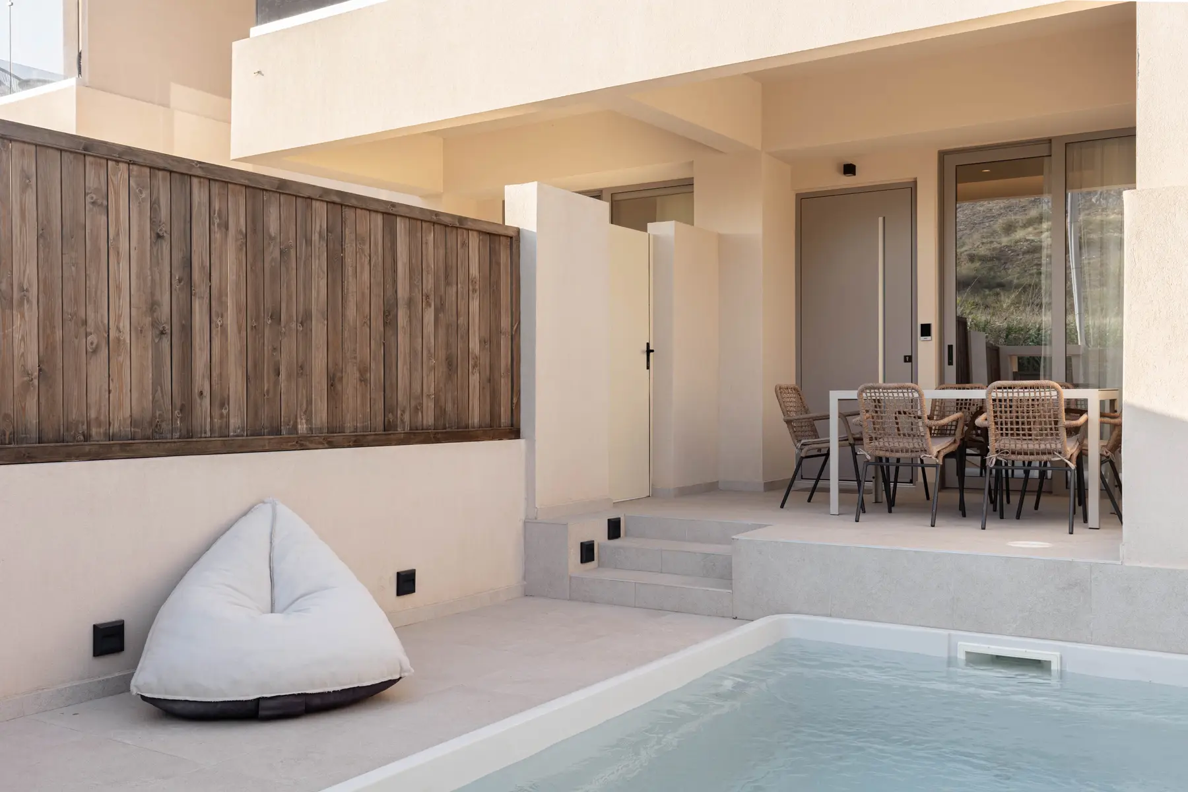
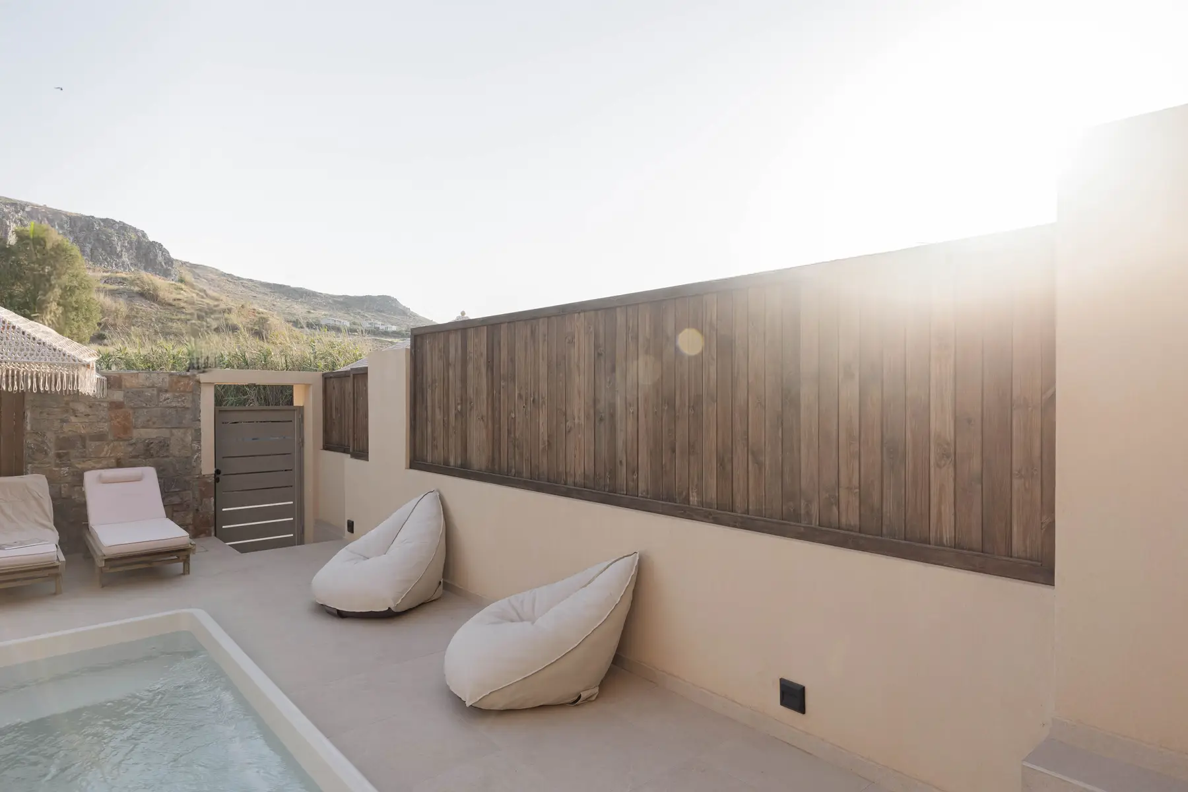
A slatted oak screen filters the living room from the stair; outside, the pool terrace faces the hillside and catches the last of the light.
- 130 m²
- Two floors
- 3 bedrooms
- 4 bathrooms
- Private pool
- Sea view
Rooms that stay calm
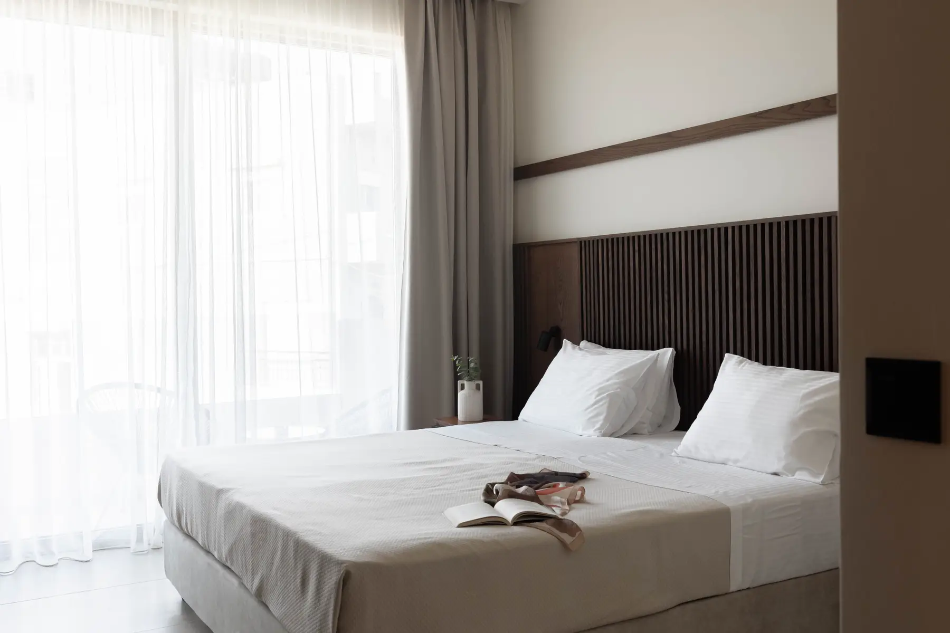
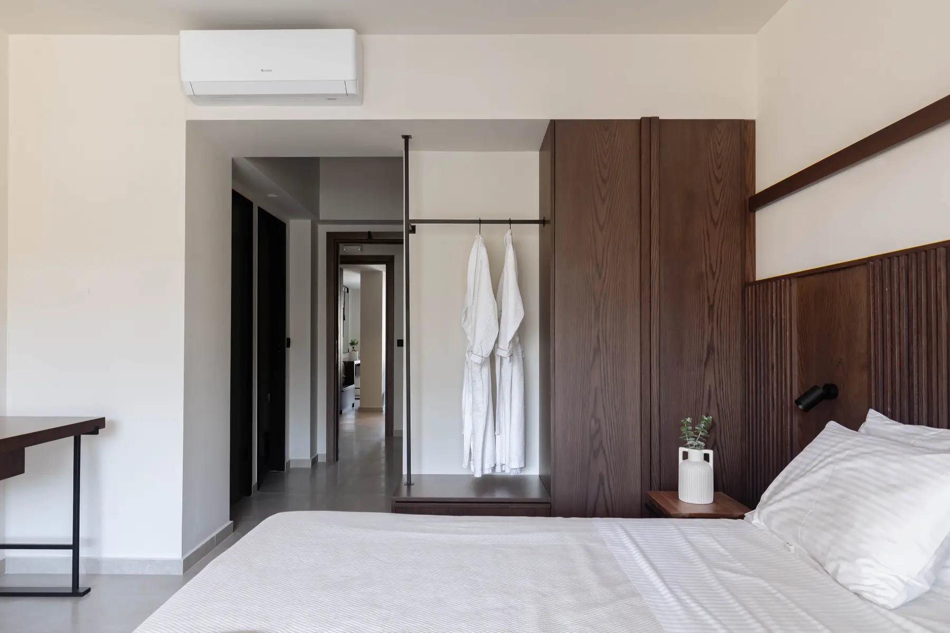
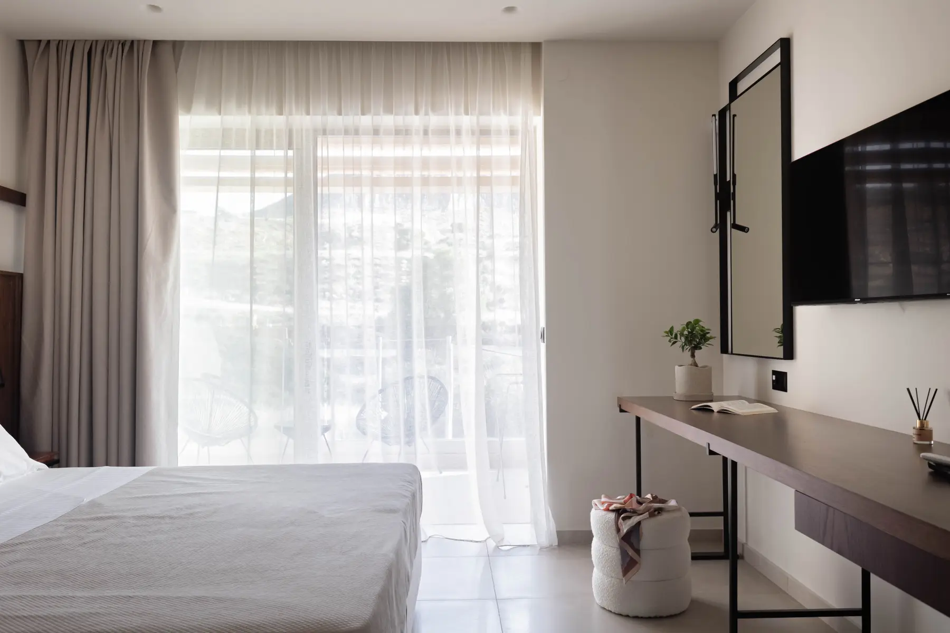
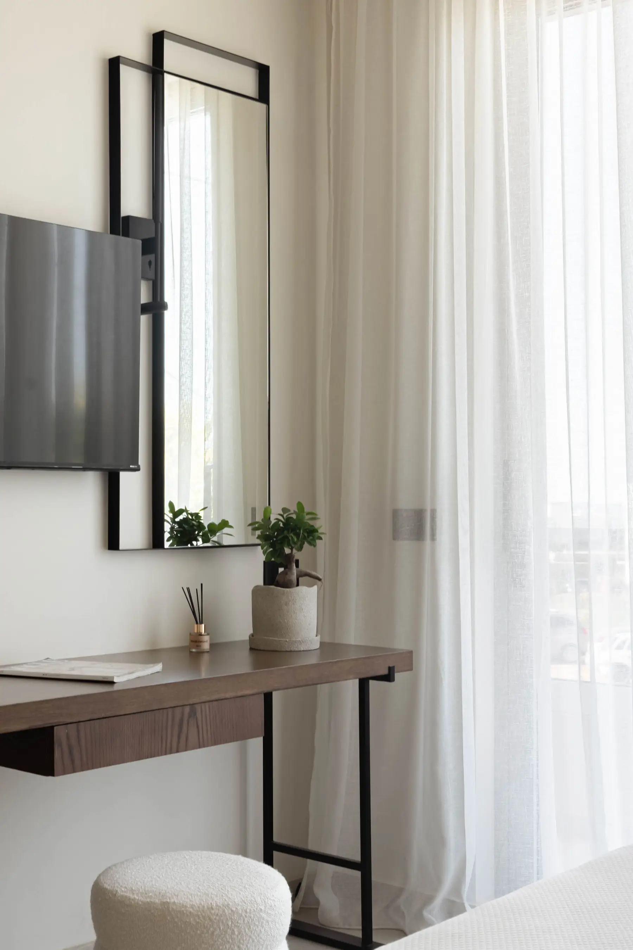
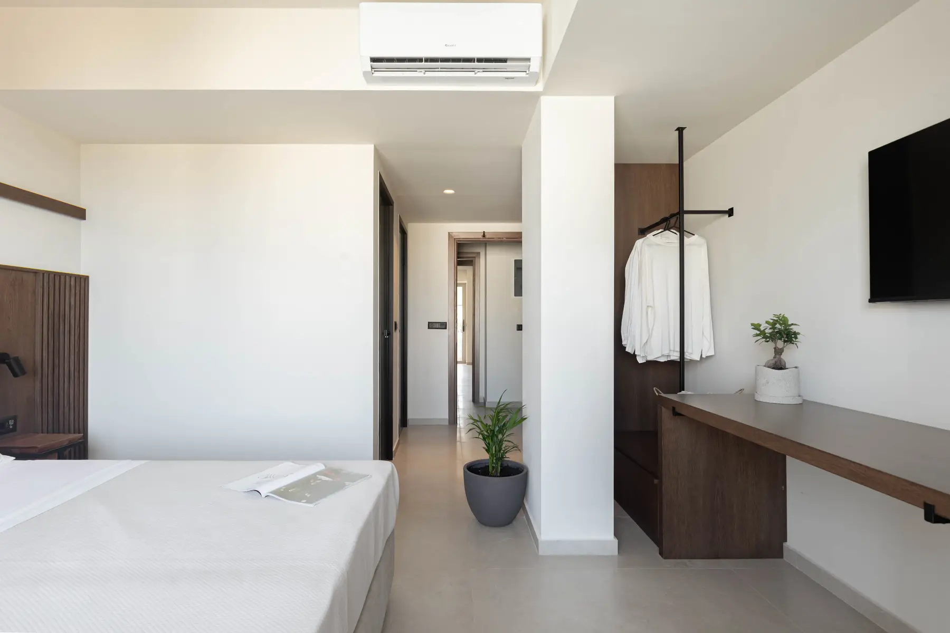
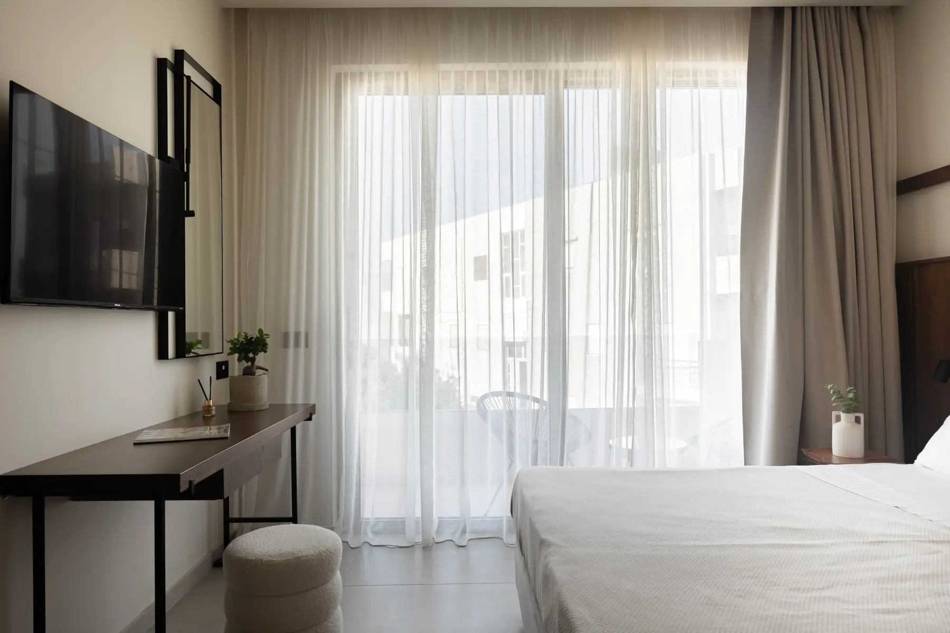
Slatted oak headboards, linen sheers and stone-toned floors — the bedrooms hold to a few materials and let the light do the rest.
Cook properly
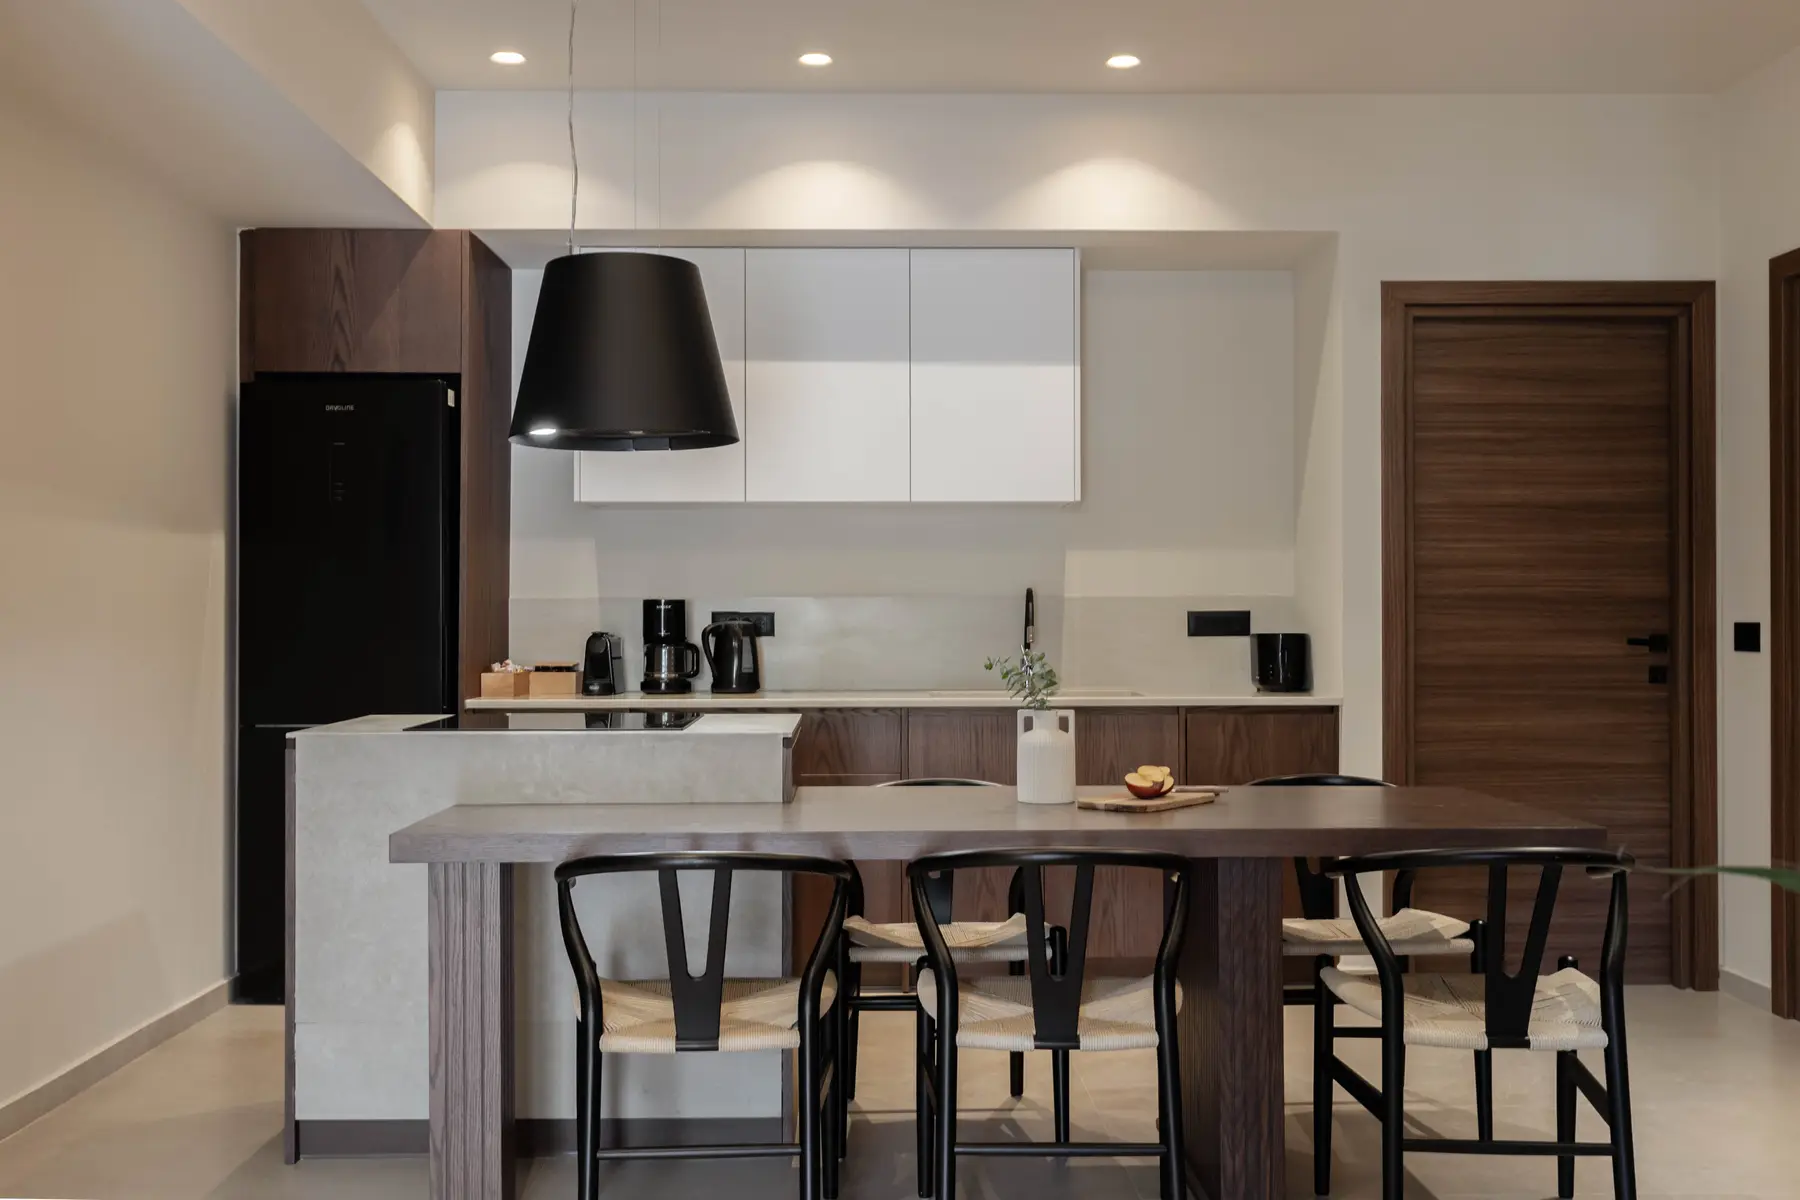
Induction hob, oven and a bar table for slow breakfasts — a real kitchen in dark oak and stone, stocked with the essentials before you arrive.
Included
What comes with the suite
Private pool
Sea view
Keyless self check-in
TV in every room
Air conditioning
Fully equipped kitchen
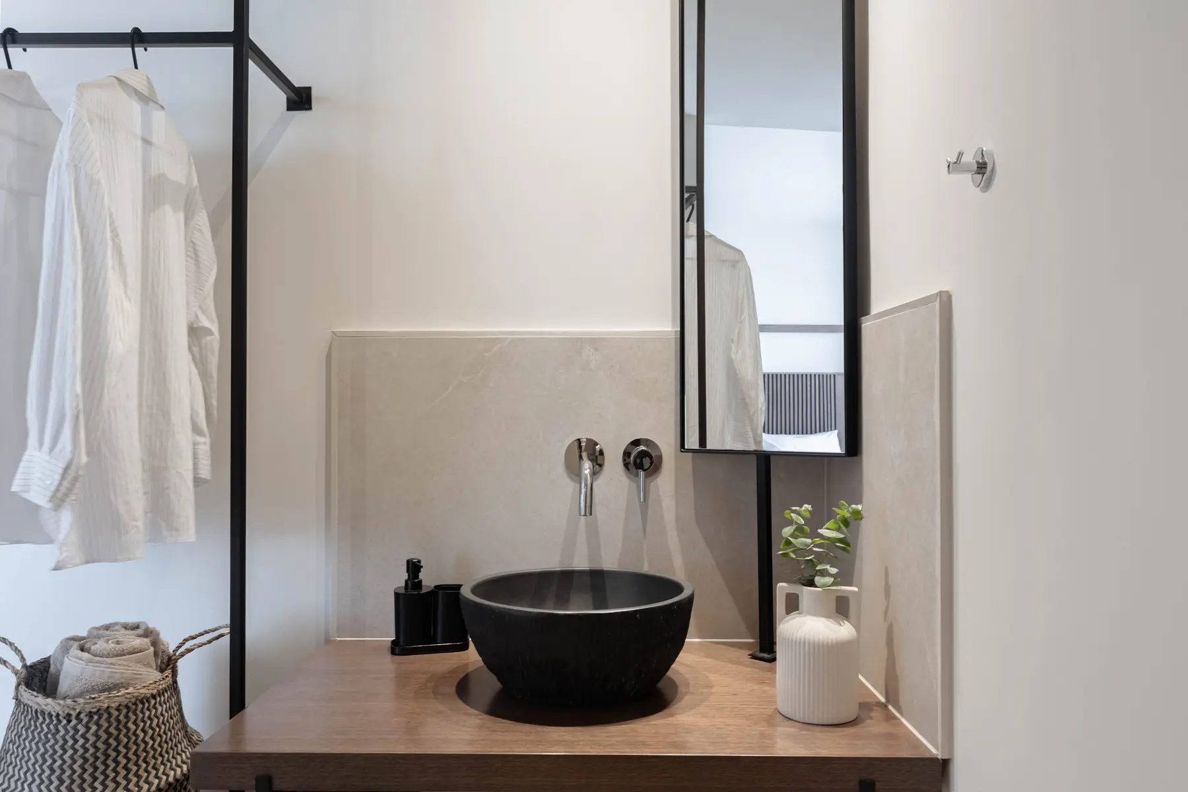
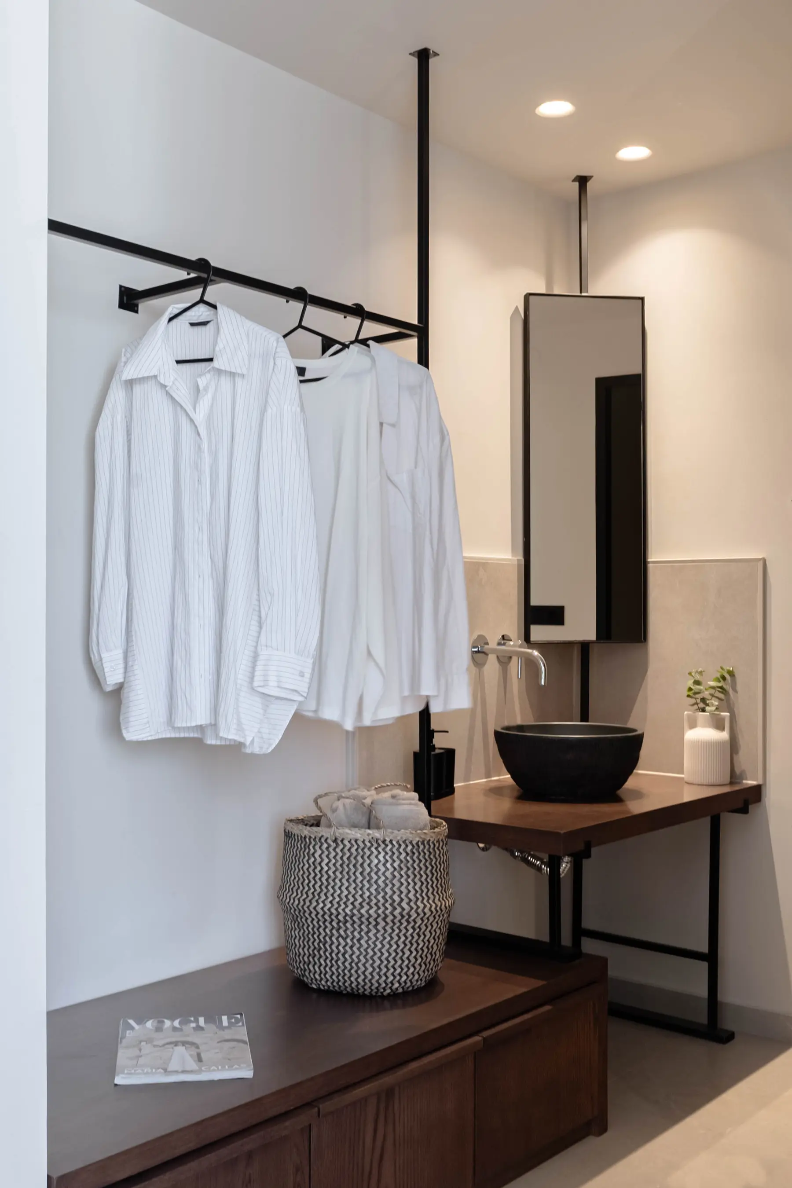
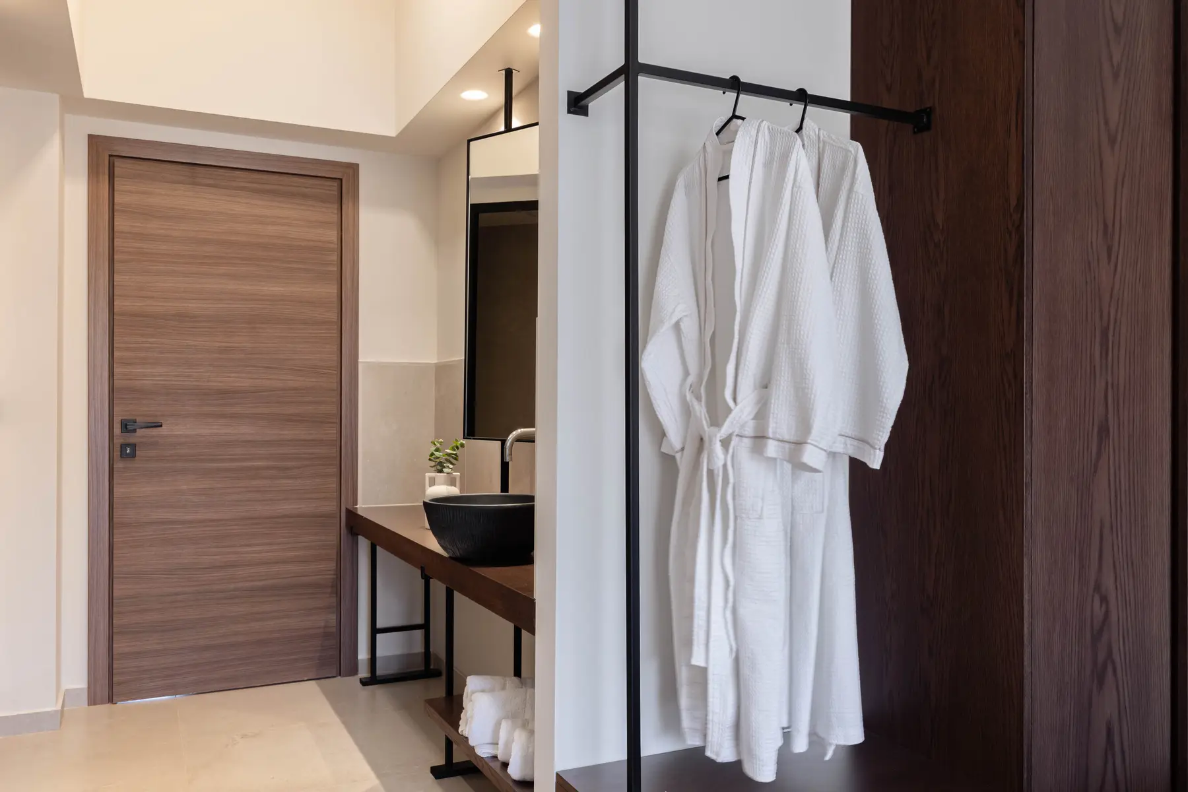
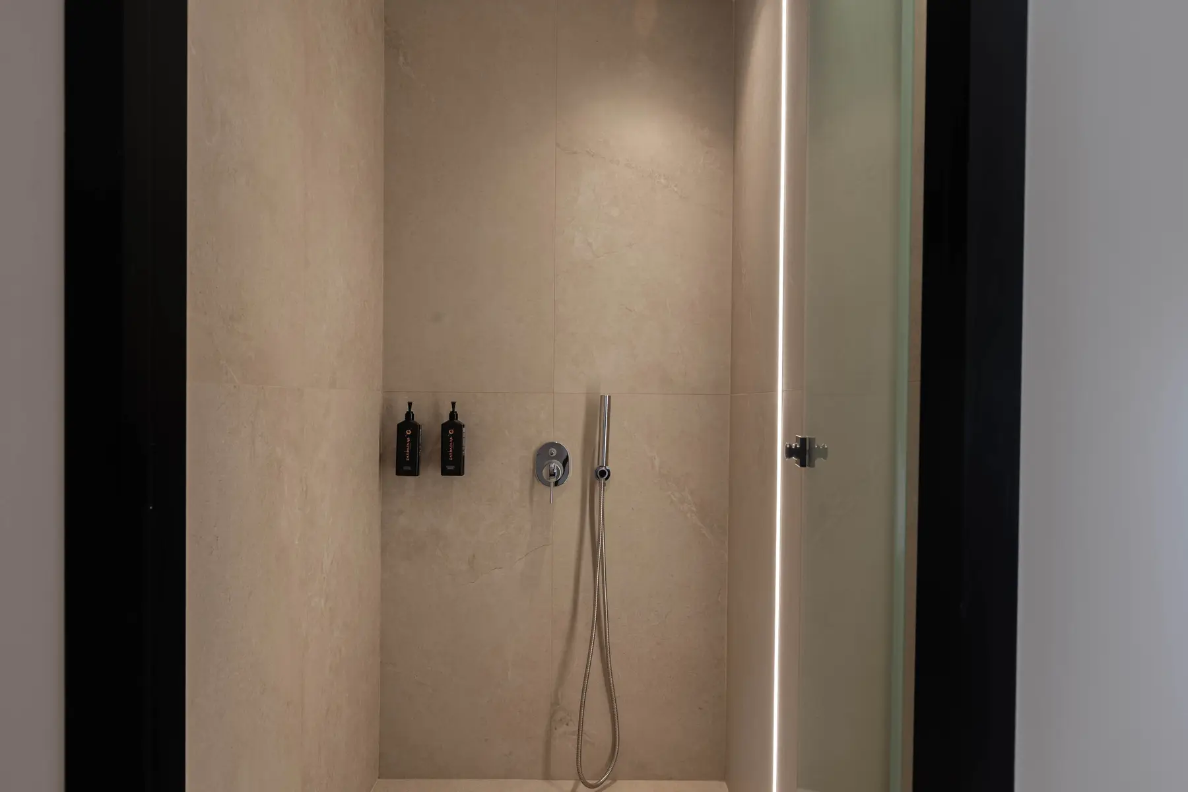
Rain showers & robes